


Renderings
& Mood Boards
UNDERSTAND THE VISION
The Design.
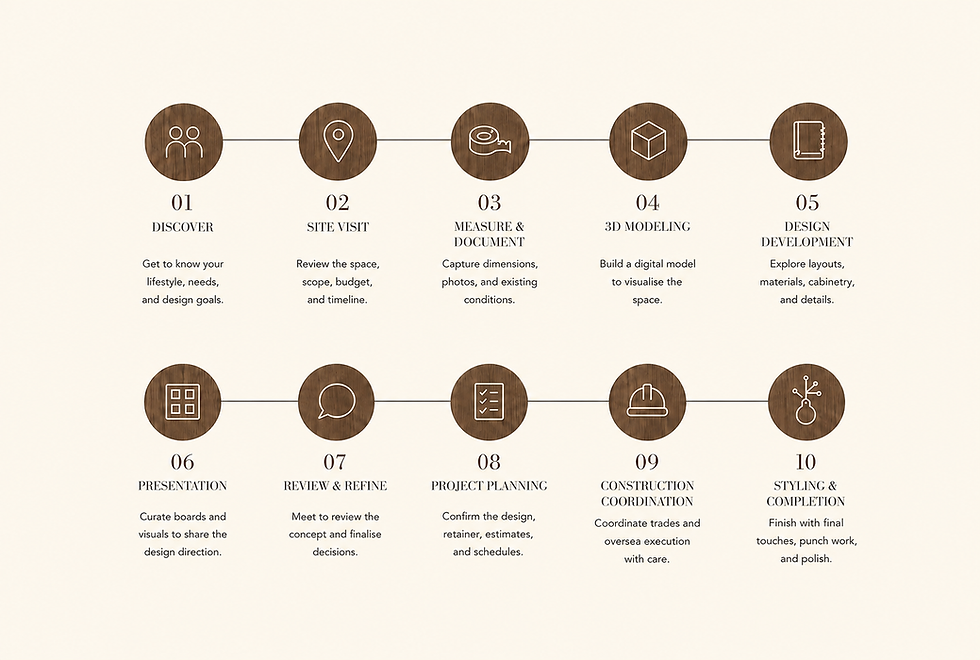
A well-designed home should feel effortless, but behind that ease is a process filled with collaboration, refinement, and vision. It is where ideas become atmosphere, where details become emotion, and where a house is transformed into a home that feels both elevated and deeply personal.

The Story.
Every space has its own story waiting to be uncovered. Through careful planning, material exploration, custom cabinetry, lighting, texture, and proportion, each decision is made with intention. The creative process is not just about selecting beautiful things; it is about shaping an environment that feels layered, thoughtful, and uniquely connected to the people who live there.
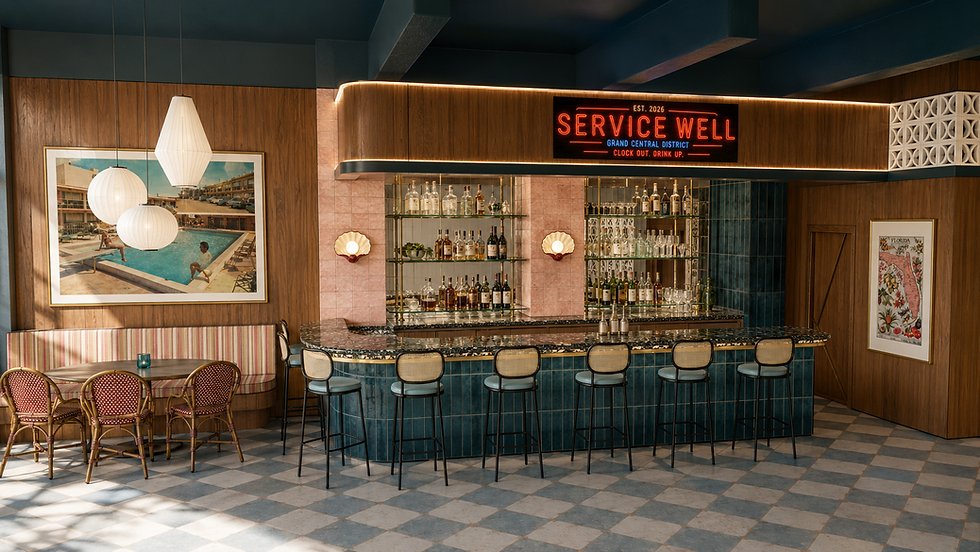
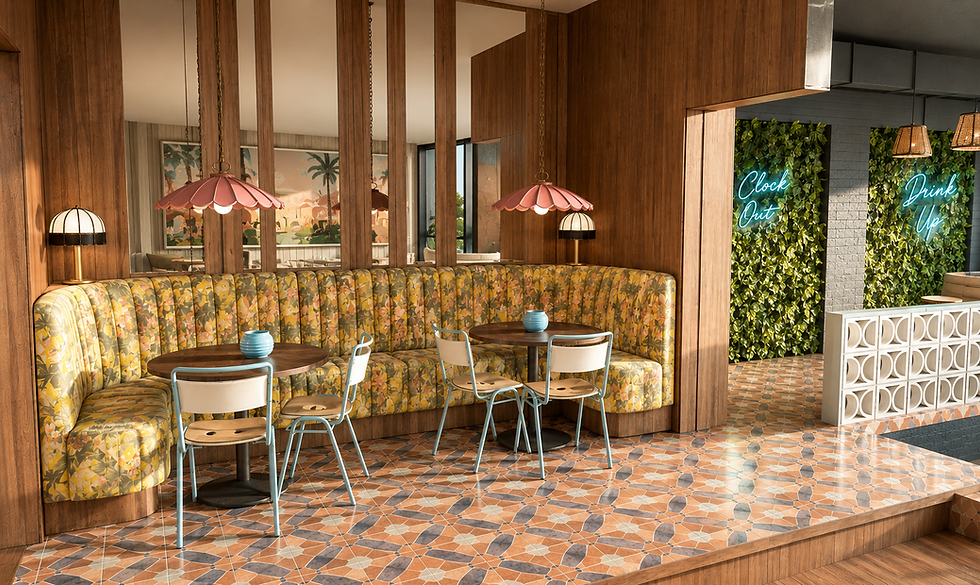
Realistic 3D renderings are an essential part of my design process, allowing clients to fully visualize their home before construction begins. These detailed renderings bring floor plans, material selections, cabinetry, lighting, furnishings, and architectural details together in a clear and lifelike way.
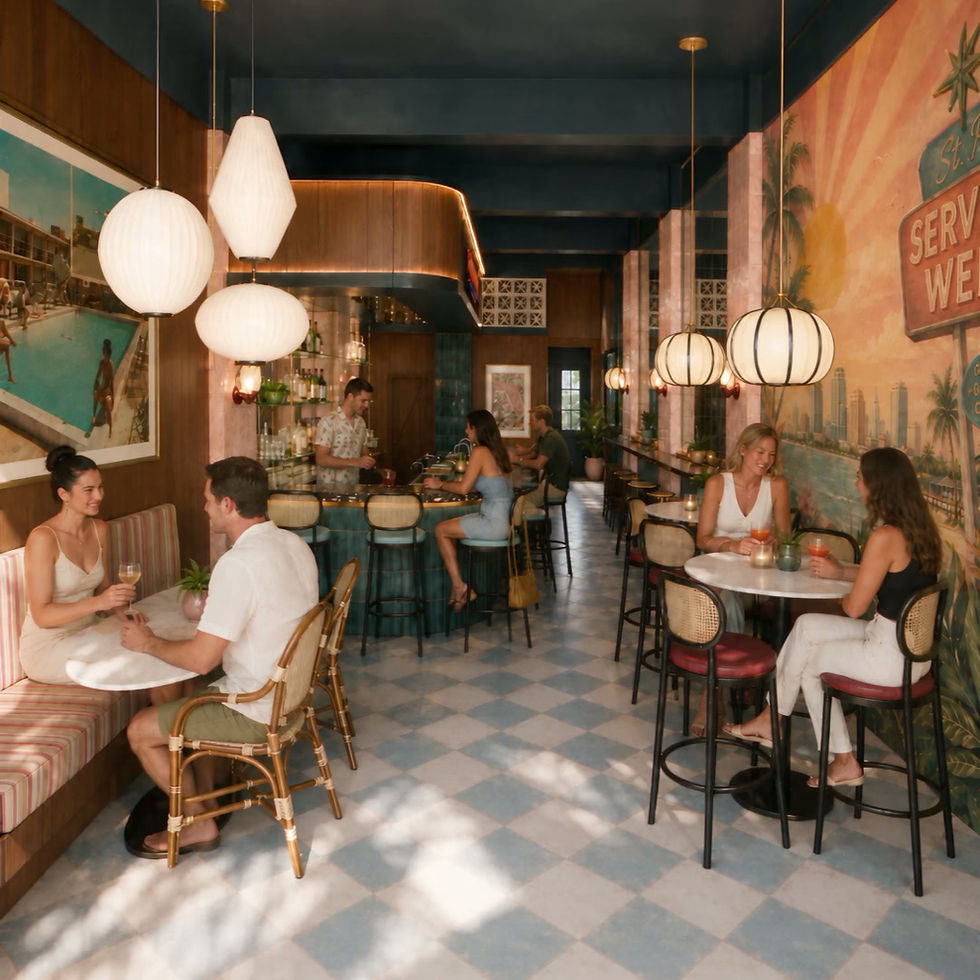
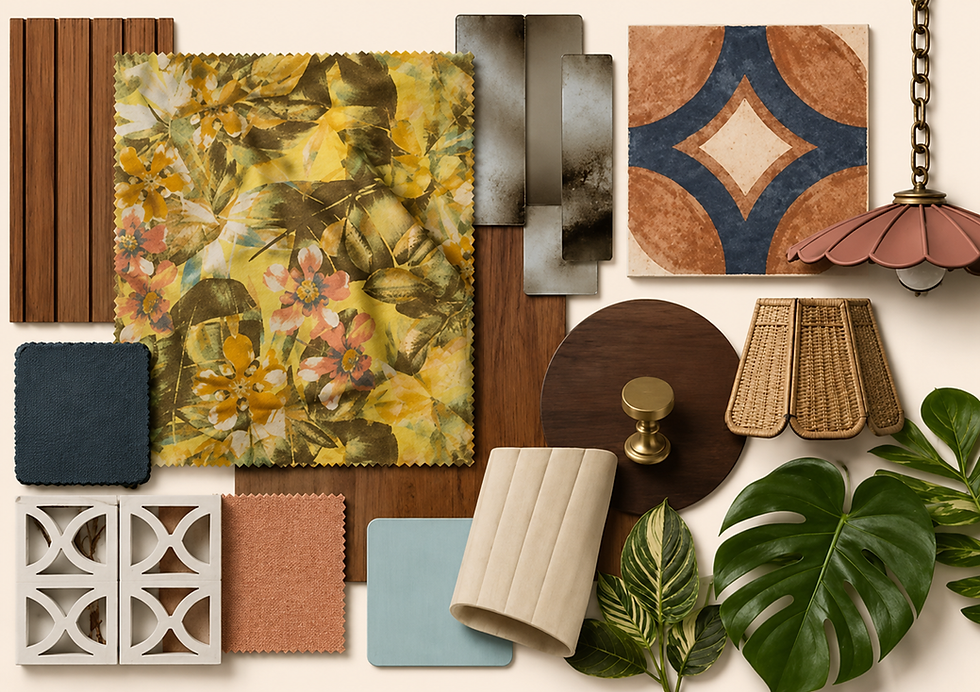
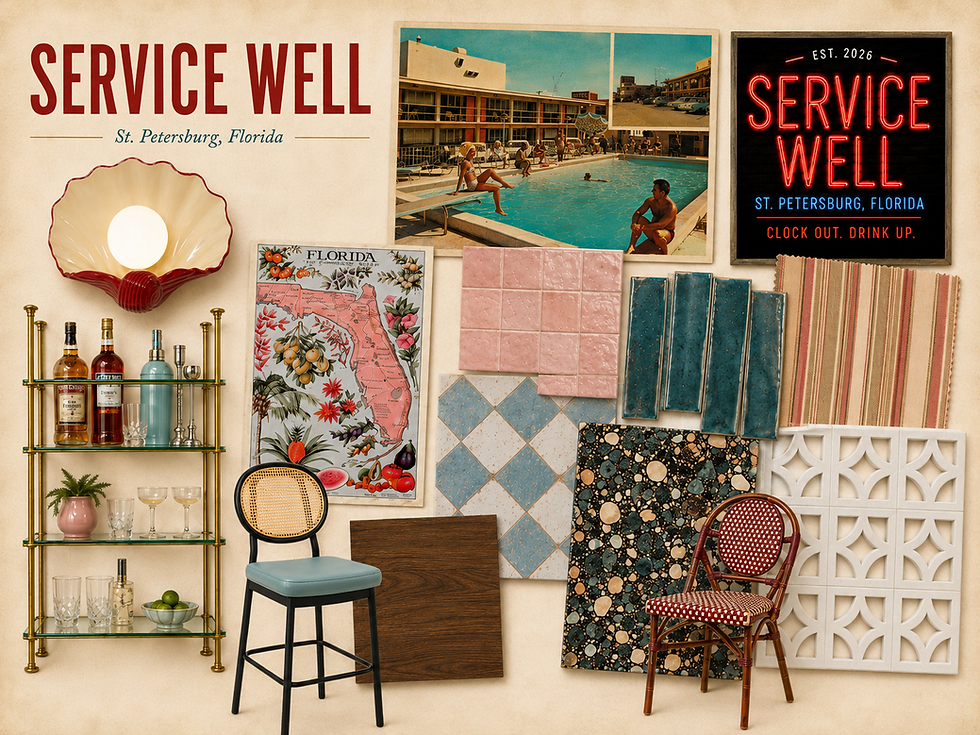
Mood boards are an important part of the design process because they help establish the overall look, feel, and direction of a space before the finer details are finalized. By bringing together fabrics, finishes, furnishings, lighting, colors, textures, and inspiration imagery, a mood board creates a clear visual story.
The Story.
Every space has its own story waiting to be uncovered. Through careful planning, material exploration, custom cabinetry, lighting, texture, and proportion, each decision is made with intention. The creative process is not just about selecting beautiful things; it is about shaping an environment that feels layered, thoughtful, and uniquely connected to the people who live there.